Case Studies
Real parts machined by DELI Precision, with materials, sizes and tolerances.
Machined Parts with Real Specs
All photos below are real parts from our shop. No stock photos, no AI images.
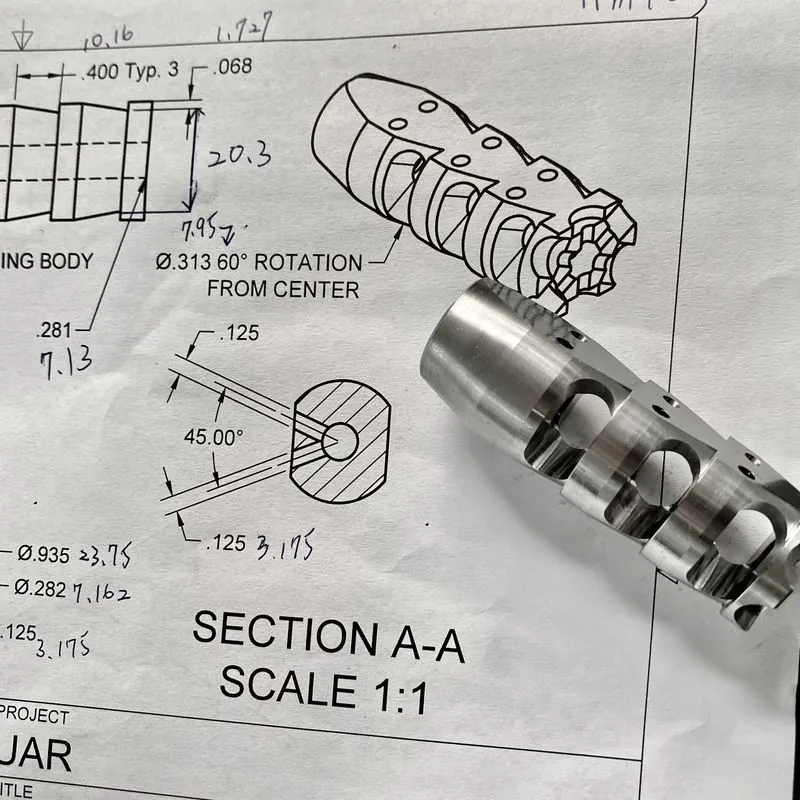
SCM440 Multi-Port Part from Customer Drawing
SCM440 chrome-moly steel, Ø23.75 × 66.04 mm, shown on its drawing. The angled cross-ports and side slots are turn-milled.
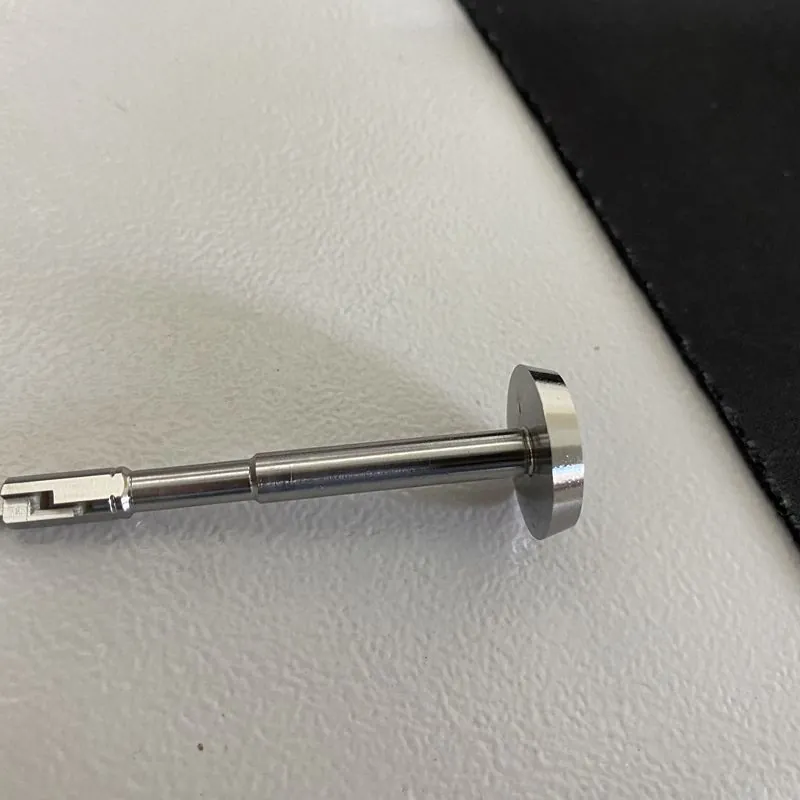
SUS630 Stepped Stem
SUS630 (17-4PH) solution-treated stainless, Ø17.15 × 55.6 mm, turn-milled, with a disc head and a slotted end.
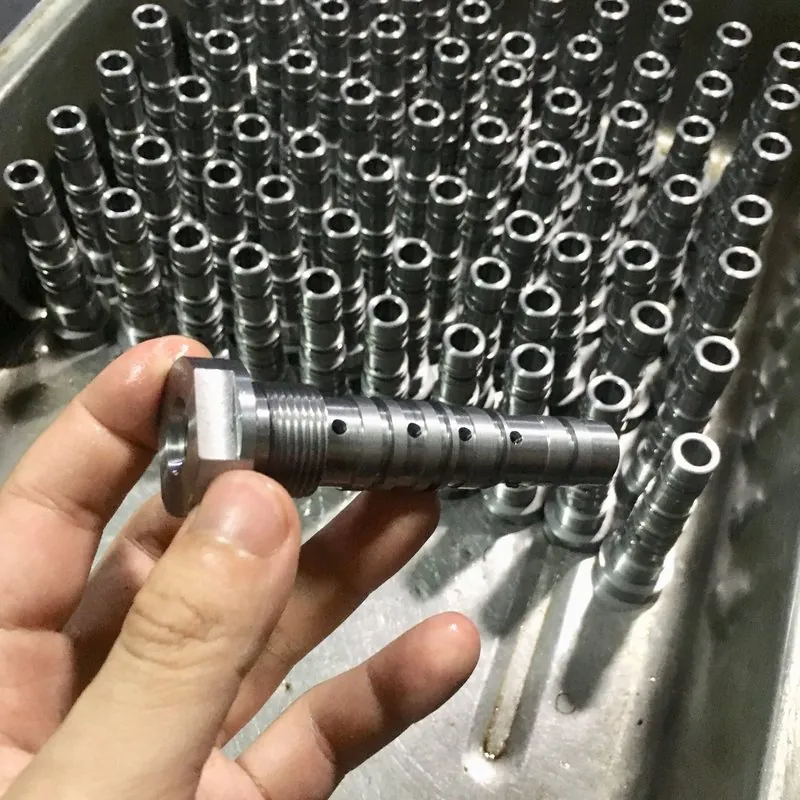
SCM415 Threaded Body with H7 Bore
SCM415, Ø29 × 97.7 mm. Internal and external threads, side holes, wrench flats, a front Ø10 H7 bore 23 mm long and a 3.5 mm internal groove, all completed in one setup.
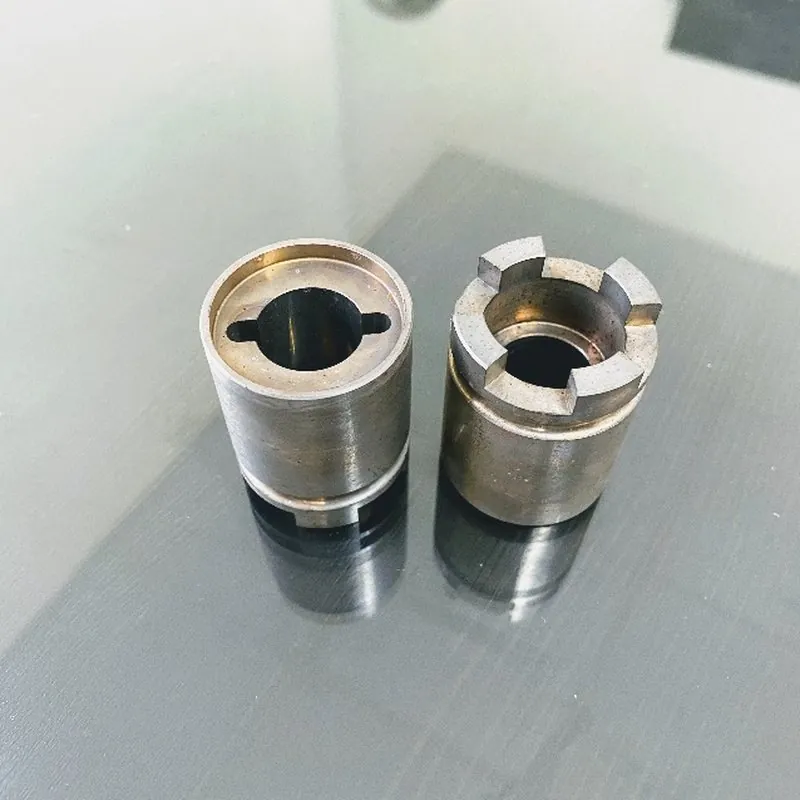
SCM440 Castellated Sleeve, HRC55
SCM440, Ø30.0 × 38.1 mm. Four 41° face bosses and two Ø3.95 ±0.05 back-side grooves, heat-treated to HRC55 ready for grinding.
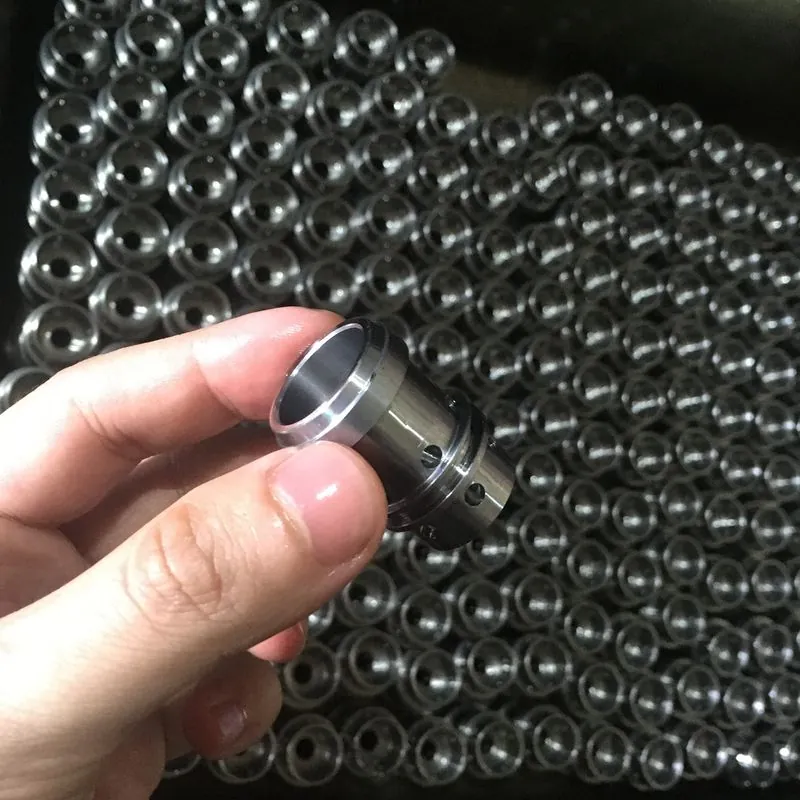
SCM440 Bushing, 0.02 mm Bore Tolerance
SCM440 quenched & tempered to HRC28 before machining, Ø24.1 × 34 mm, bore tolerance 0.02 mm.
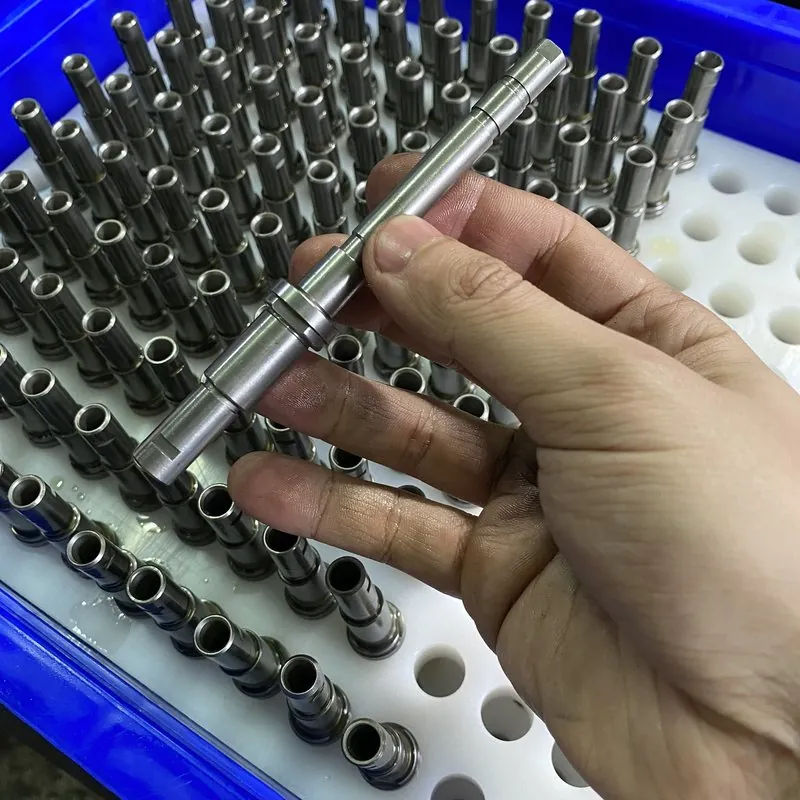
SUS440C Shaft, HRC60
SUS440C stainless, Ø17.0 × 123 mm, heat-treated to HRC60.
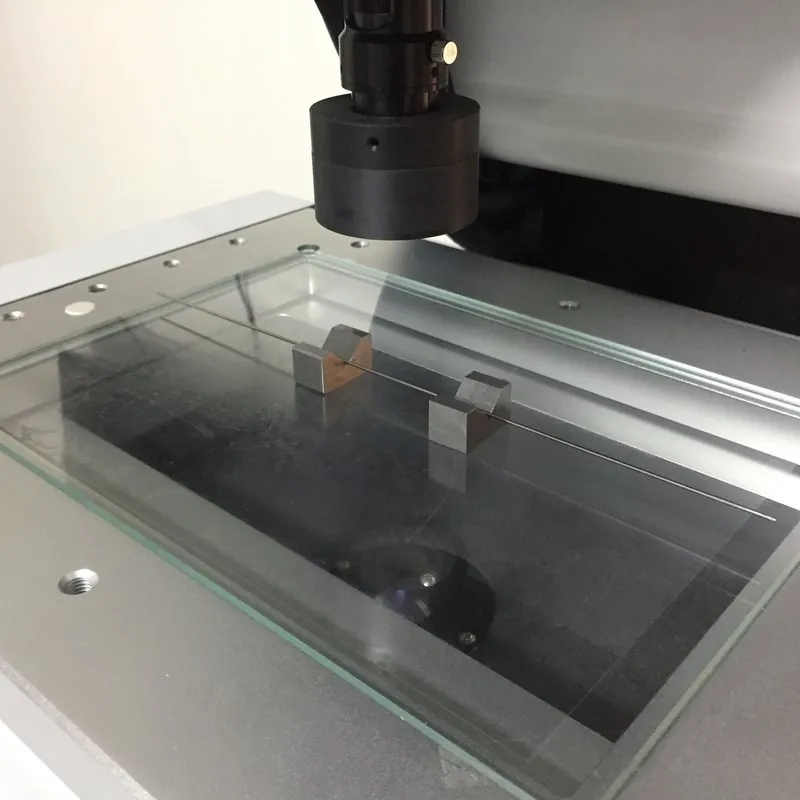
316LVM Slender Pin, Ø1.6 × 325 mm
316LVM stainless, Ø1.6 × 325.1 mm, bar-fed from Ø1.6 × 2.2 m bar, for a length-to-diameter ratio above 200:1. Shown on a vision measuring stage.
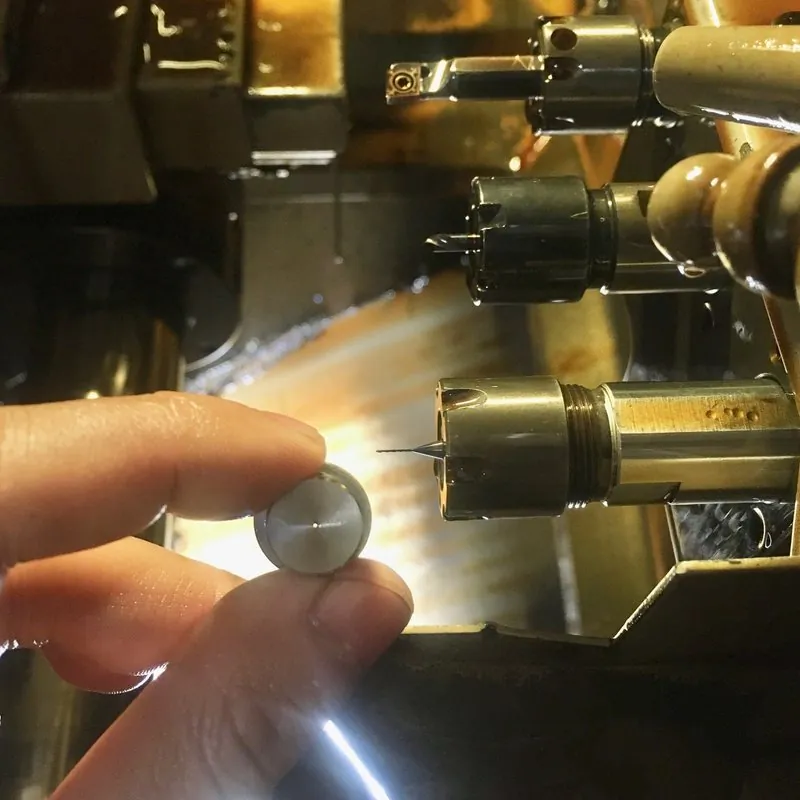
SUS304 Part with Ø0.4 mm Through-Hole
SUS304, Ø16.0 × 16.0 mm with a Ø0.4 mm through-hole 2.0 mm deep. Photographed at the machine.
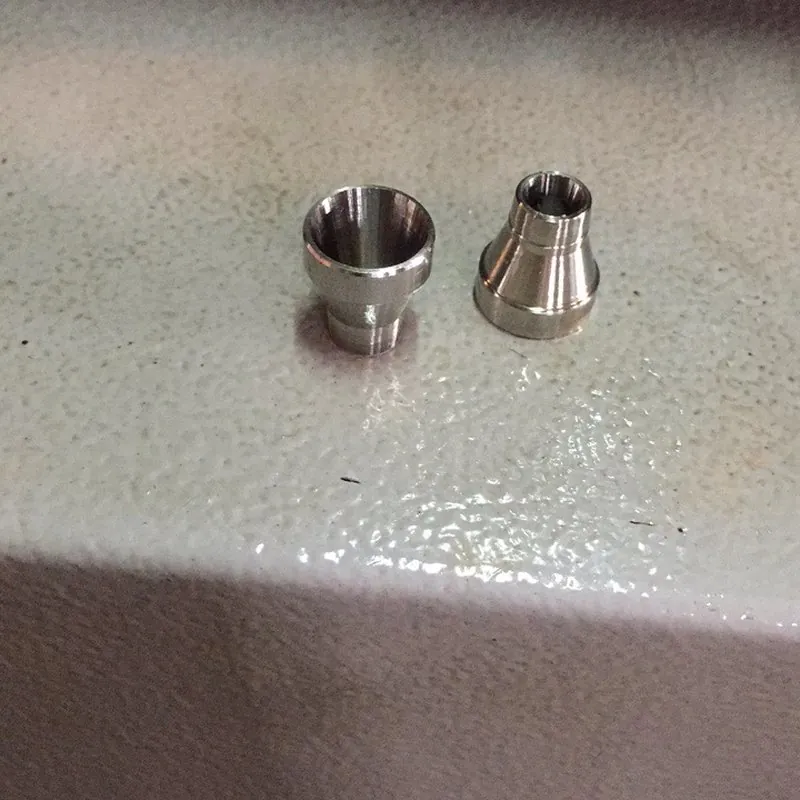
SUS304 Double 30° Taper Bore
SUS304, Ø12 × 14 mm with 30° tapered bores at both ends.
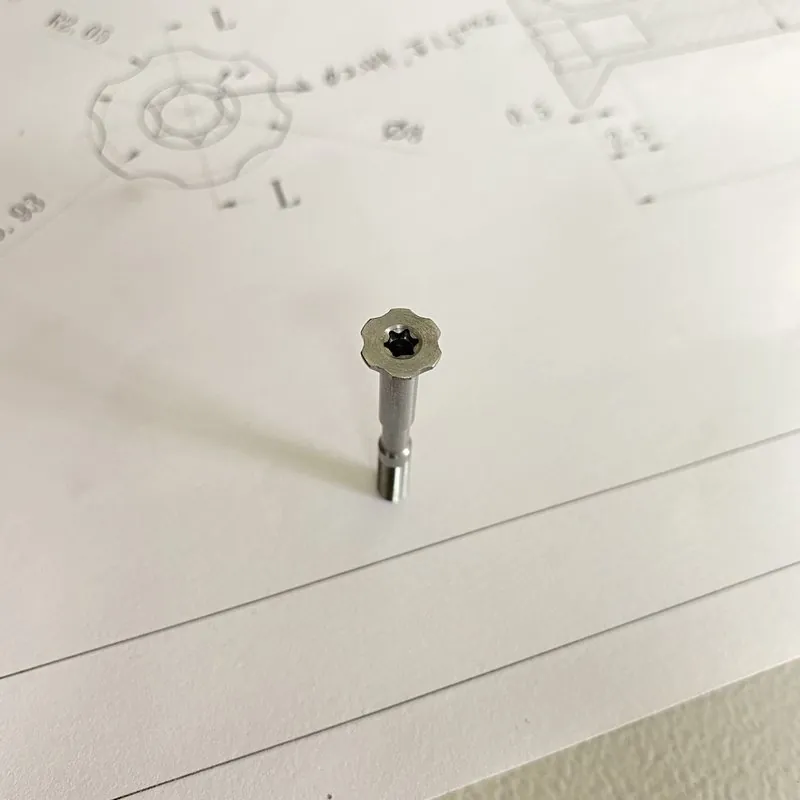
S45C Pin with T15 Torx Recess
S45C medium-carbon steel, Ø8 × 34.6 mm with a punched T15 Torx recess.
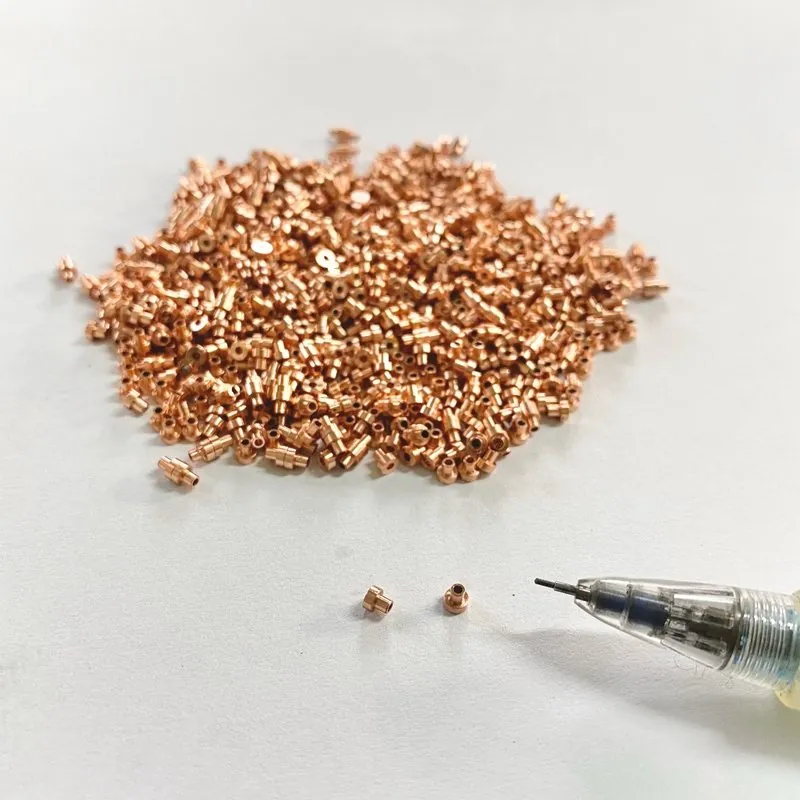
C1100 Copper Micro Part, Ø2.5 mm
C1100 copper, Ø2.5 × 2.5 mm with a 1 mm center hole, shown next to a pencil tip for scale.
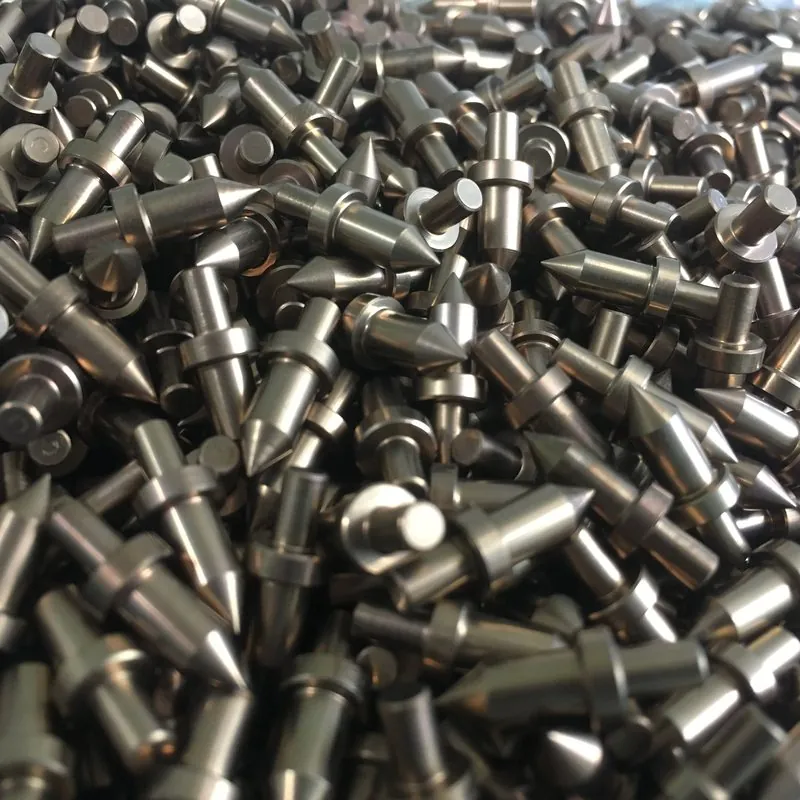
SKD11 Pins, HRC60
SKD11 tool steel, Ø6 × 16 mm, heat-treated to HRC60.
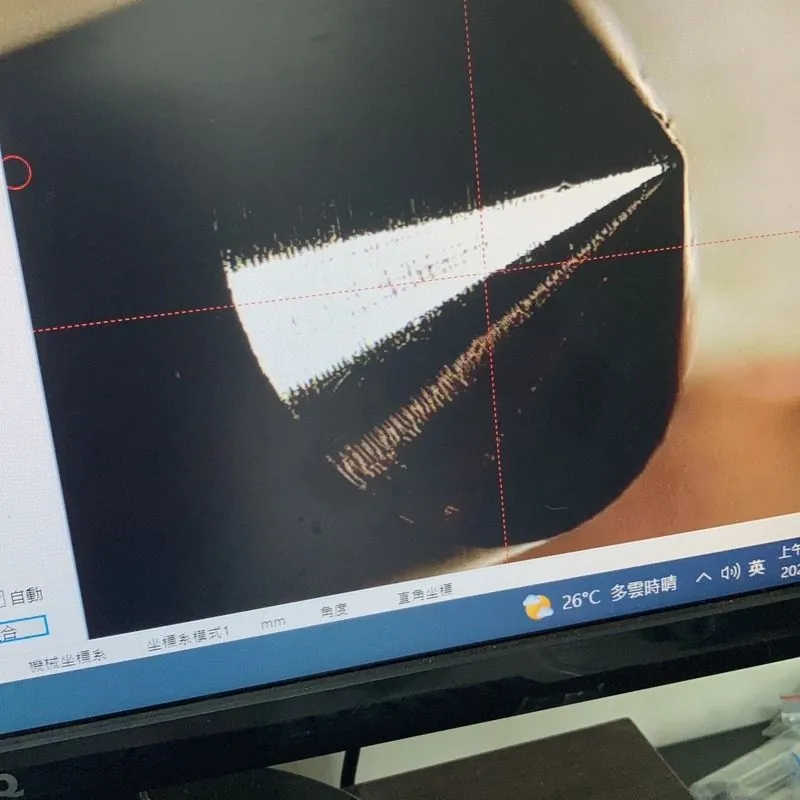
2.5D Vision Inspection
Parts are pulled at scheduled intervals during production and measured on a 2.5D vision system. Actual values are checked against the tolerance band and each pass or fail is logged.
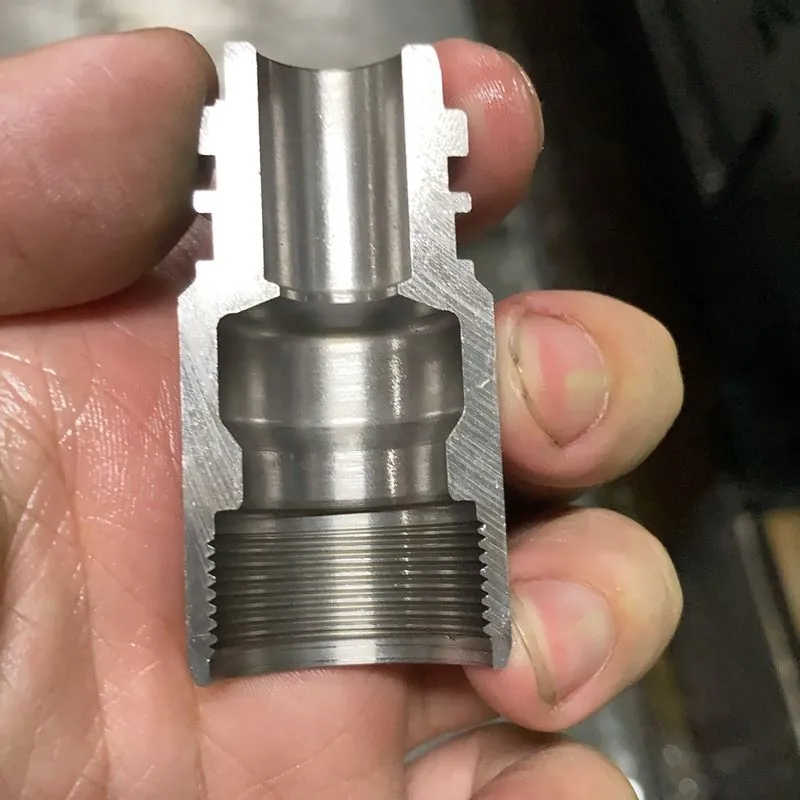
Stainless Connector / Coupler Body
Stainless coupler body with external thread, cross slot and a stepped through-bore, turned, milled and threaded in a single setup.
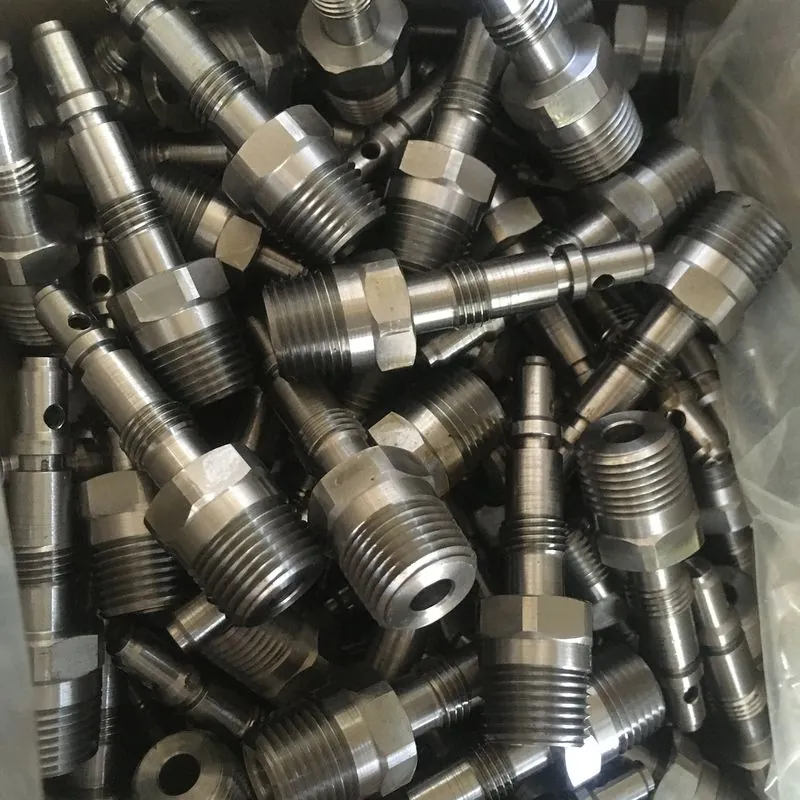
Volume Turned Fittings
Bar-fed automatic production of stainless fittings, with thread, hex and profile checked by scheduled sampling during the run.
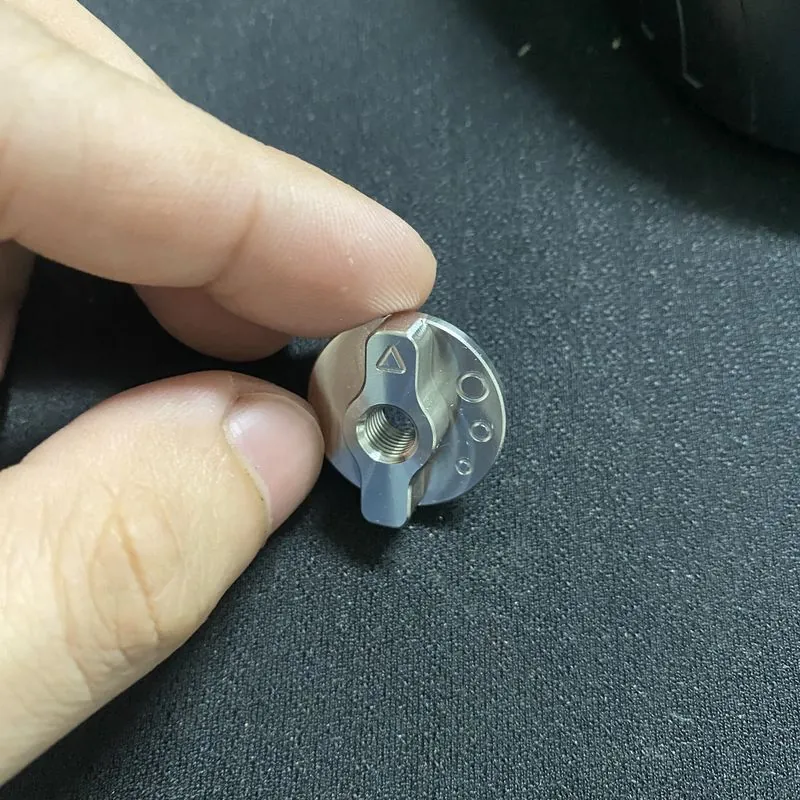
Knurled Control Knob
Thumb knob with crisp diamond knurl, engraved index marks and an internal thread.
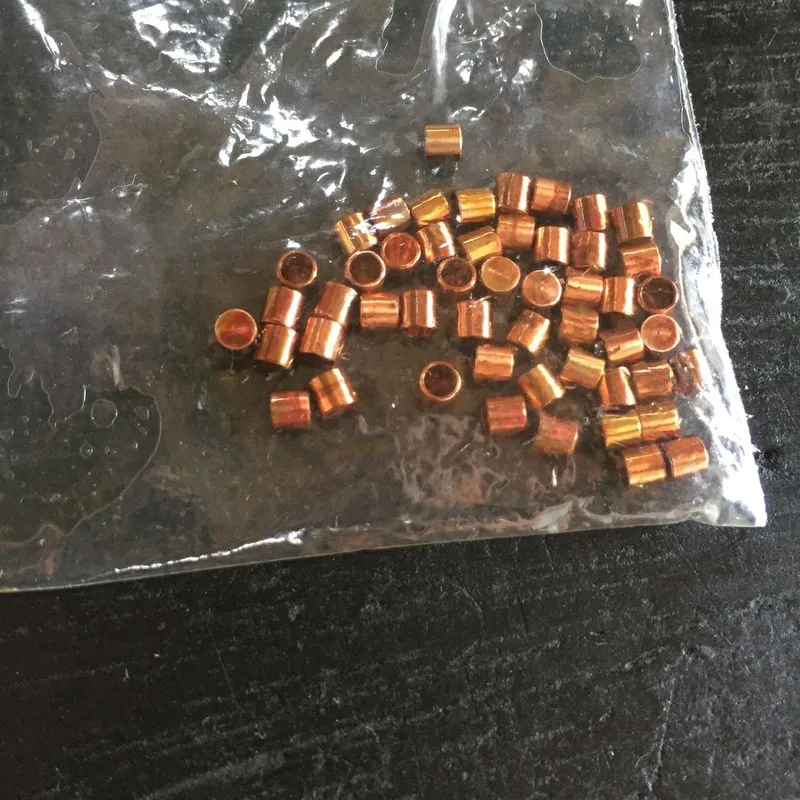
C1100 Copper Micro Part
Bar-fed micro turning of C1100 copper parts featuring a Ø2.0 × Ø1.5 flat-bottom blind hole, made in volume for electrical and contact components.
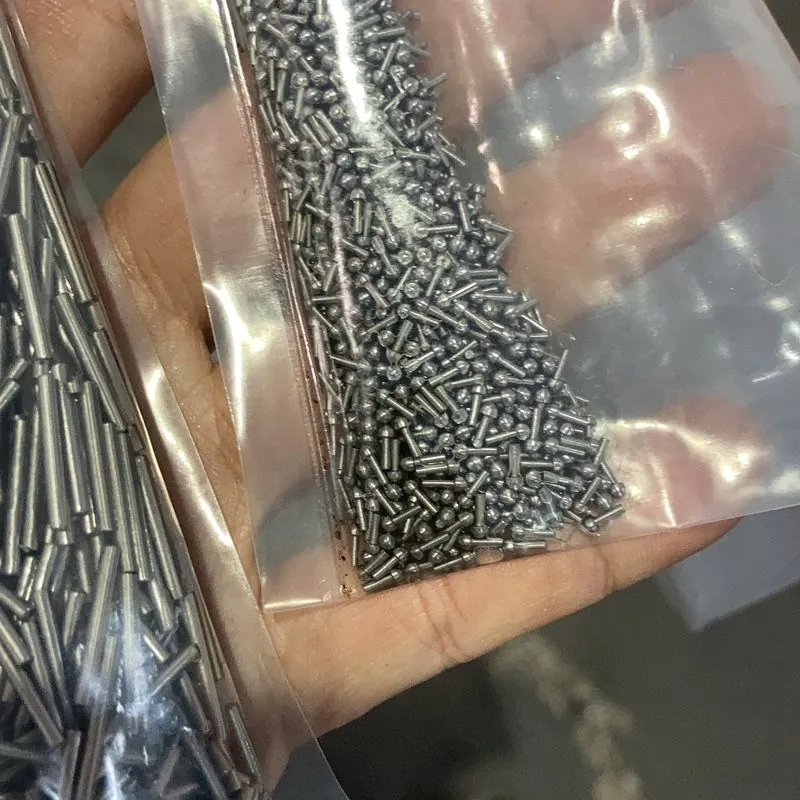
Micro Turned Components
Small-diameter parts with threads and bores, turned from bar in volume.
Real Parts on Video
Short phone clips of real parts from our shop, so you can see the details before you send a drawing.
More Jobs from Our Shop
Real jobs also posted on our Google Business profile. Material, size and key features are listed exactly as produced.
Don't see your material or spec? We machine stainless, tool steel, alloy steel, titanium, aluminum, brass and copper. Send us your drawing.